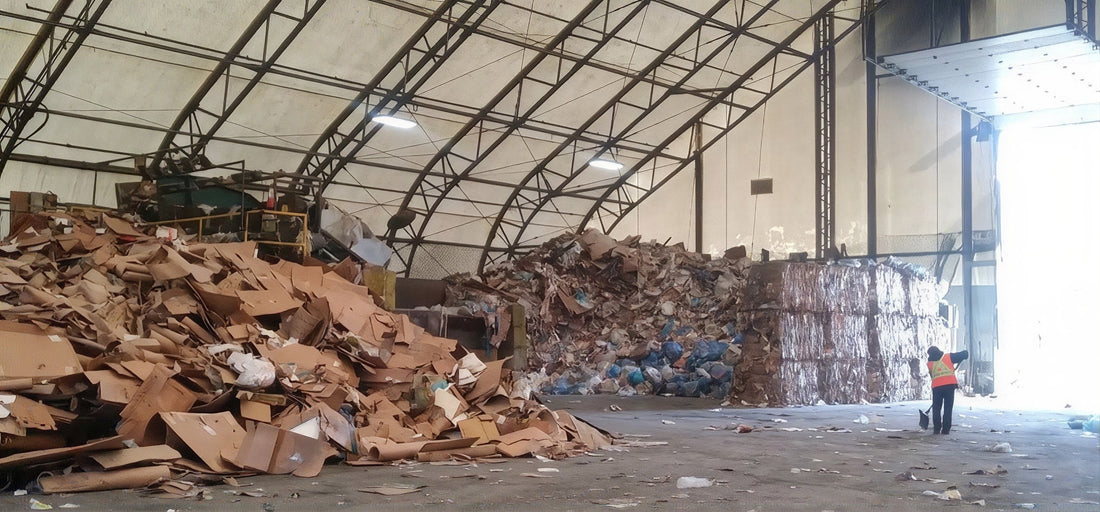
<p>Composting Facility Buildings</p>

Composting Facility Buildings

Sheltirx composting facility buildings provide covered space for organic material receiving, mixing, processing, curing and finished compost storage. We plan the structure around equipment movement, material flow, ventilation and the environmental controls required by the composting method.

Composting Buildings for
Organic Material Processing

Composting operations handle organic material through several stages, from receiving and blending feedstock to active processing, curing, screening and storing the finished product. Each stage can have different space and operating requirements. A covered building can protect selected work areas and help define where materials are received, processed or held.

Lay Out Receiving,
Processing & Curing Areas

Start by mapping how material moves through the site: arrival, inspection, mixing, active composting, curing, screening and dispatch. The building should not force loaders to cross finished product with incoming feedstock unnecessarily. Space for each stage depends on throughput, cycle time and the amount of material held on site at once.

Turning equipment, front-end loaders, grinders, screens, conveyors and trucks need different clearances. Door openings, span, height and the spacing of work zones should support equipment movement and service access. Where the process uses windrows, the selected equipment and planned windrow dimensions should guide the interior layout.

If the site also stores finished compost, provide space for stockpiles and loading without blocking access to active processing areas. Separate areas for incoming feedstock and screened product may also help manage the material flow and reduce cross-contamination.

Manage Moisture,
Airflow & Odour Requirements

Composting depends on the right balance of moisture, air and material composition. A building can provide cover from direct weather, but the composting process still requires management of airflow, pile conditions, temperature and moisture. The structure should be planned alongside the process, not treated as a replacement for it.

Ventilation requirements depend on the feedstock, process design, pile arrangement and whether the facility uses forced aeration or other controls. Odour management may require operational controls, ventilation or treatment systems that fall outside the building shell. These measures should be established with the composting-system designer and relevant environmental specialists.

Runoff is another site consideration. Clean stormwater should be managed separately from water that has contacted feedstock or compost where the applicable rules require it. Floor slopes, drains, collection and containment should be designed around the site’s material and permitting requirements.

Support Equipment Movement
& Finished Product Handling

A composting facility needs access for incoming deliveries and outgoing compost loads throughout the operating cycle. Allow room for trucks to approach receiving and dispatch points and for loaders to reach stockpiles without reversing through active work areas more than necessary.

Finished compost may be screened, blended, bagged or loaded in bulk, depending on the business. If those activities take place under the same roof, the building layout should give each operation enough room for its equipment and product. The required space will differ from a facility that only covers active processing or feedstock storage.

Plan routine service access for turning equipment, screens, conveyors and loaders. A layout that leaves room for maintenance helps reduce conflicts between equipment repair and the composting workflow.

Engineered for
Composting Site Conditions

We can engineer the structure around applicable wind and snow loads, building dimensions, openings, foundations, anchoring and local building requirements. The project should also identify ventilation, drainage, containment and equipment interfaces that may influence the building configuration.

Our fabric buildings use hot-dip galvanized steel framing for corrosion resistance and long-term structural performance. We publish a 20-year structural guarantee, a 10-year fabric guarantee and a 5-year spare-parts warranty, subject to the selected configuration and applicable terms. Cleaning, inspection and maintenance requirements should be set according to the materials and environment at the facility.

Create Covered Space for 
Your Composting Process

Share the feedstock types, process stages, equipment list, expected throughput, environmental-control needs and installation site. We can plan a structure around the receiving, processing, curing or storage function that needs covered space.

Frequently Asked Questions

Which Materials Can Be Handled in a Composting Building?

Possible feedstocks include yard waste, leaves, grass clippings, wood chips and other approved organic materials.

Does the Building Control Moisture or Compost Temperature?

The structure provides cover, but moisture and temperature are controlled through the composting process and any specified equipment. The building alone does not guarantee process conditions.

How Are Ventilation and Odour Managed?

Requirements depend on feedstock, process design, aeration and local permits. Ventilation or odour-treatment systems should be specified with the composting process and engineering team.

What Equipment Clearance Is Needed?

Layout should account for loaders, windrow turners, grinders, screens, conveyors and trucks, including working, turning and maintenance clearances.

How Should Runoff Be Addressed?

Drainage, collection and containment should be planned based on site grading, the materials handled and applicable environmental requirements.

Can the Building Cover Only One Stage of Composting?

Yes. The project can focus on receiving, active processing, curing, screening or finished compost storage rather than combining every stage under one roof.